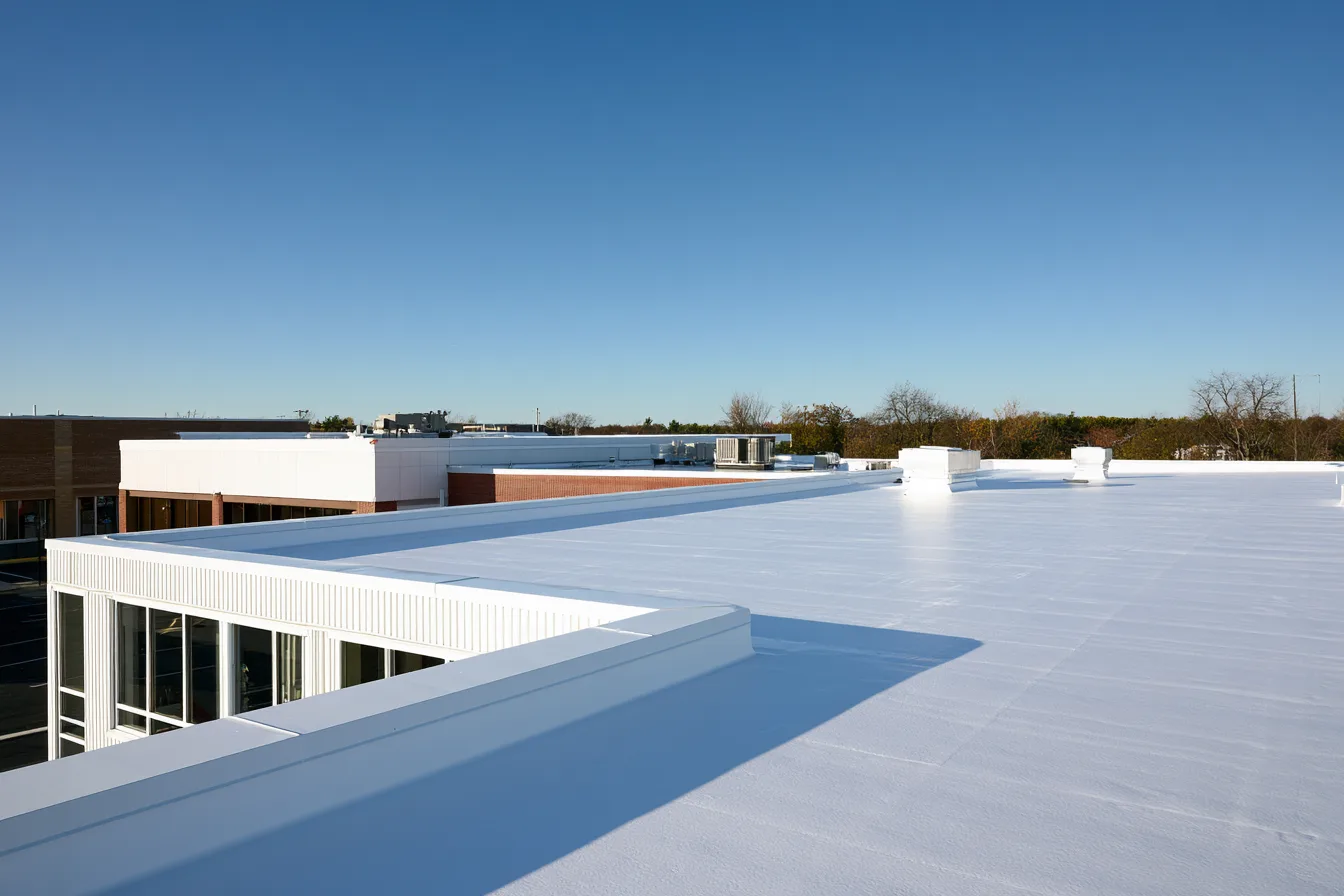
Flat Roof Replacement in Hurst, TX
Replace a worn commercial roof with the deck, insulation, drainage and operating building in view. Start with a free roof inspection in Hurst.
Use replacement to address the roof below the membrane
When leaks keep moving around a low-slope roof, another surface repair can leave most of the worn assembly in place. Replacement provides an opportunity to address the insulation and support, the way water reaches the drains, and the details around equipment that must stay serviceable.
We establish what needs removal and what, if anything, is suitable to retain. A new membrane cannot correct saturated insulation or an unsound deck by covering it. Those findings change both the construction scope and the way the work is phased.
The building below matters just as much. Roof access, deliveries, customer or tenant entrances and equipment shutdowns belong in the plan before removal begins. We discuss those needs alongside the roof condition so the replacement is practical for the property.
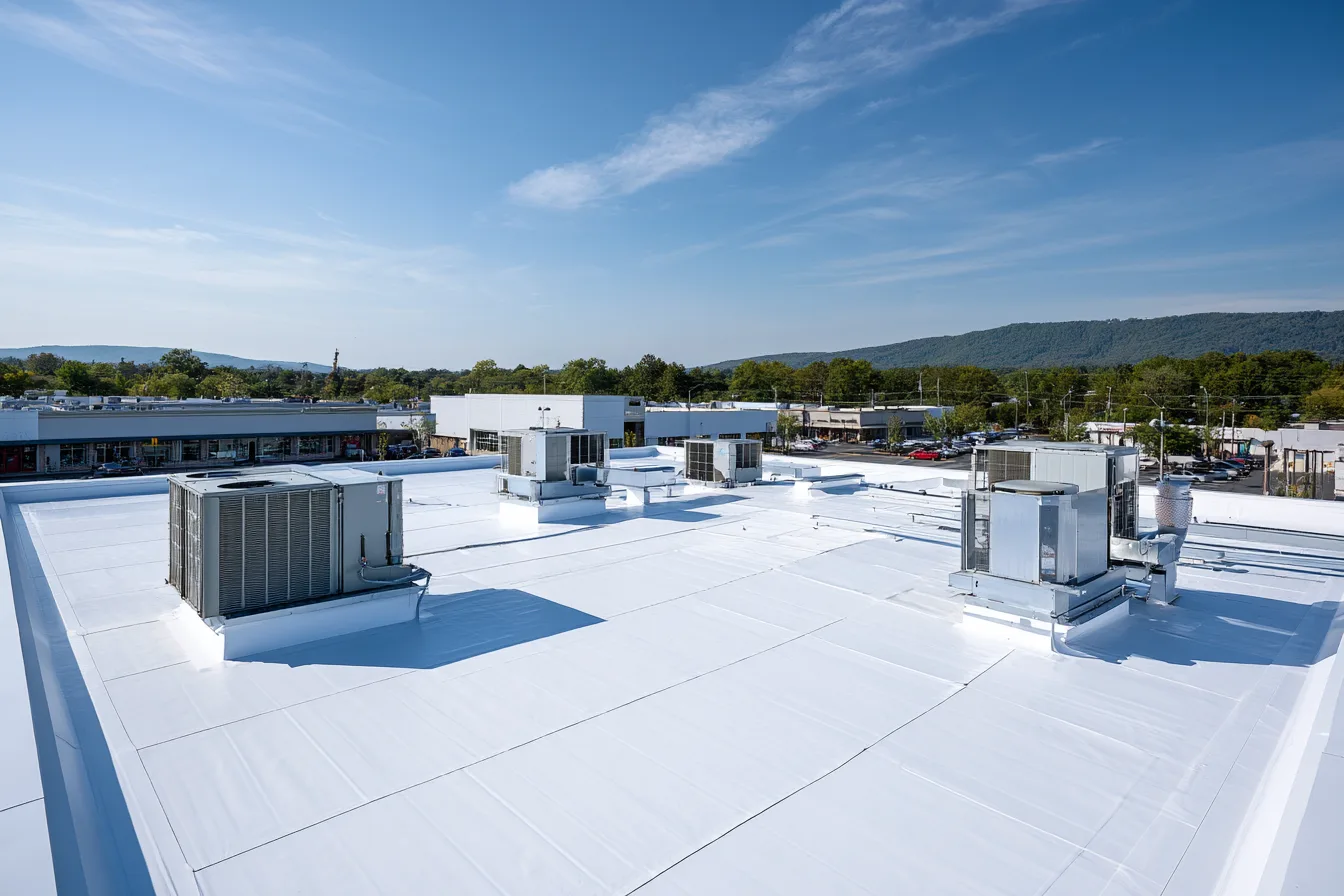
Settle removal, insulation and drainage before installation
The assembly has to be settled from the supporting deck outward. Each decision changes how the next layer can be installed.
- Removal and retained layers
Identify the existing assemblies and moisture condition. A recover requires sound, dry, secure layers, suitable loading and compliance with the applicable requirements. If those conditions are not met, define the removal depth instead of hiding uncertain material beneath the new roof.
- Deck and attachment
The exposed deck needs to support the specified fastening or bond. Deterioration, unsuitable attachment and structural concerns require appropriate repair or design coordination. The new roof’s attachment cannot be treated independently of that support.
- Insulation and water flow
Insulation thickness and taper can change surface elevations. Drains, scuppers, edges and equipment curbs must remain correctly related to the finished roof. A tapered system can direct water, but it needs a design that reaches usable outlets.
- Code and system details
The applicable permit, inspection and product requirements belong in the scope before installation. Hurst’s reroof and deck-inspection guidance is a starting point; commercial building changes may require additional review for the actual project.
Select the system for the roof and the operation below
Choose the assembly for the building and its roof geometry. Unsupported lifespan rankings do not explain how a system will be installed or maintained.
The TPO page explains welded-membrane work; the coatings page explains when restoration can be considered.
Phase the replacement around an occupied building
Phasing controls how much roof is exposed and which parts of the building are affected at a time. Weather and the work uncovered can change the sequence.
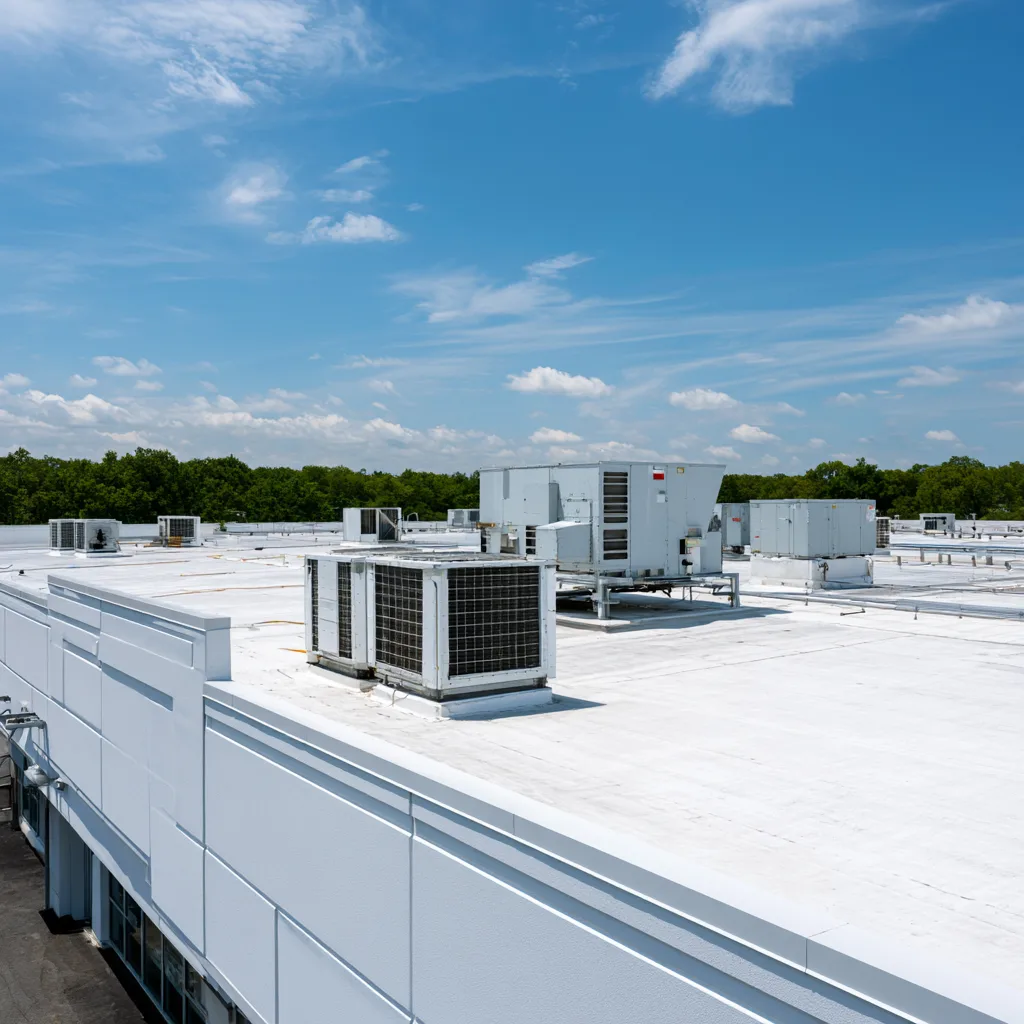
Coordinate the operation
Identify entrances, deliveries, tenant access and equipment serving occupied spaces. Schedule any necessary equipment isolation with the appropriate trade and agree where materials and removal containers can be staged.

Remove and rebuild manageable areas
Plan the exposure, temporary weather protection and transitions between unfinished and completed work. Hidden deck or insulation findings need a clear authorization process so they can be resolved before the next layer closes them.
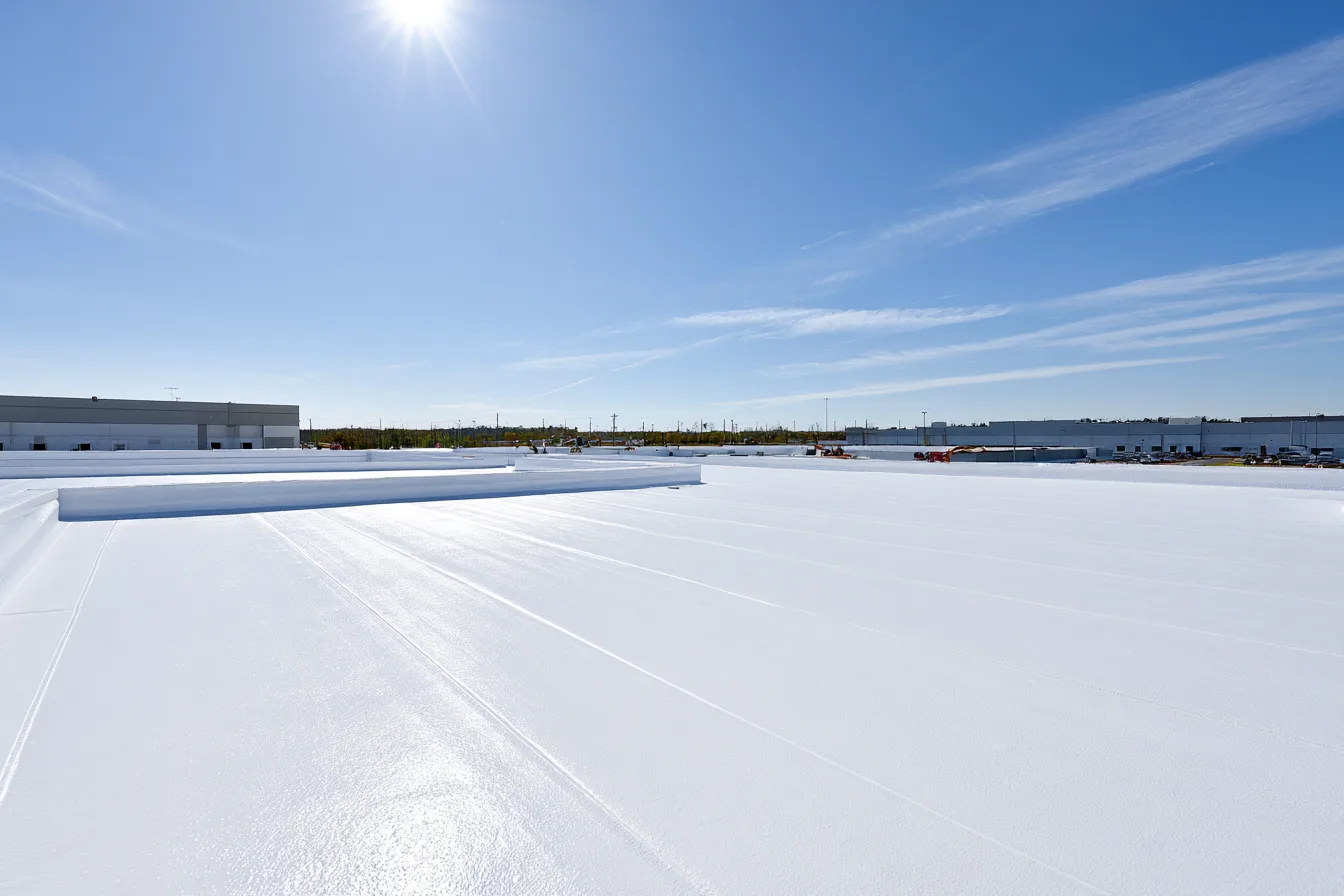
Complete details and restore access
Finish drains, edges, walls and equipment flashings, then complete the relevant checks for the specified assembly. Clear temporary staging and establish the service routes and maintenance conditions for the finished roof.
Budget beyond the square footage
A roof-area figure is useful, but it does not price the difficult parts of a commercial replacement. The cost follows the assembly removed, the assembly installed and the operational conditions around both.
- Concealed material
Multiple layers, wet insulation and deck repairs change removal and rebuilding. A proposal needs a clear method for dealing with conditions only confirmed after opening the roof.
- Perimeter, drains and equipment
A roof with many curbs and penetrations takes more detail work than an open field of the same area. Raising or modifying drainage and equipment interfaces can add related trade work.
- Access and phasing
Lift access, constrained staging, sensitive interiors and limited work windows affect the sequence and labor. A residential shingle calculator is not a useful price model for this job. We discuss a building-specific scope instead.
Flat roof replacement FAQs
Can a new roof be installed over the old one?
Sometimes a recover is appropriate, but it must be qualified. Moisture, existing layers, attachment, structural capacity and local requirements determine whether they can remain. Wet or unsound material cannot simply be made suitable by adding a new membrane.
Does the building have to close?
Not always. Many projects can be phased around ongoing use, but access restrictions, noise, sensitive equipment and any required shutdown need to be discussed for the actual building. Occupancy should be planned, not guaranteed from the roof area alone.
Can tapered insulation improve drainage?
Yes, a properly designed tapered layout can direct water toward outlets. The drain heights, roof geometry and surrounding details have to work with it. A new flat membrane by itself does not create that slope.
What happens around rooftop equipment?
Curbs, supports, penetrations and service routes need to be integrated into the new roof. Some equipment may require temporary isolation, relocation or work by its service trade. That coordination belongs in the scope before removal.
What warranty applies to the completed assembly?
The selected product and contracted installation may have different coverage. The issuer, eligibility, exclusions, inspection and maintenance terms need to be identified for the actual system. No standard label covers every commercial roof condition.
Plan the replacement around the whole building.
Share the roof concern, property use and any access or equipment constraints. A free inspection helps establish the assembly and the work needed beneath it.