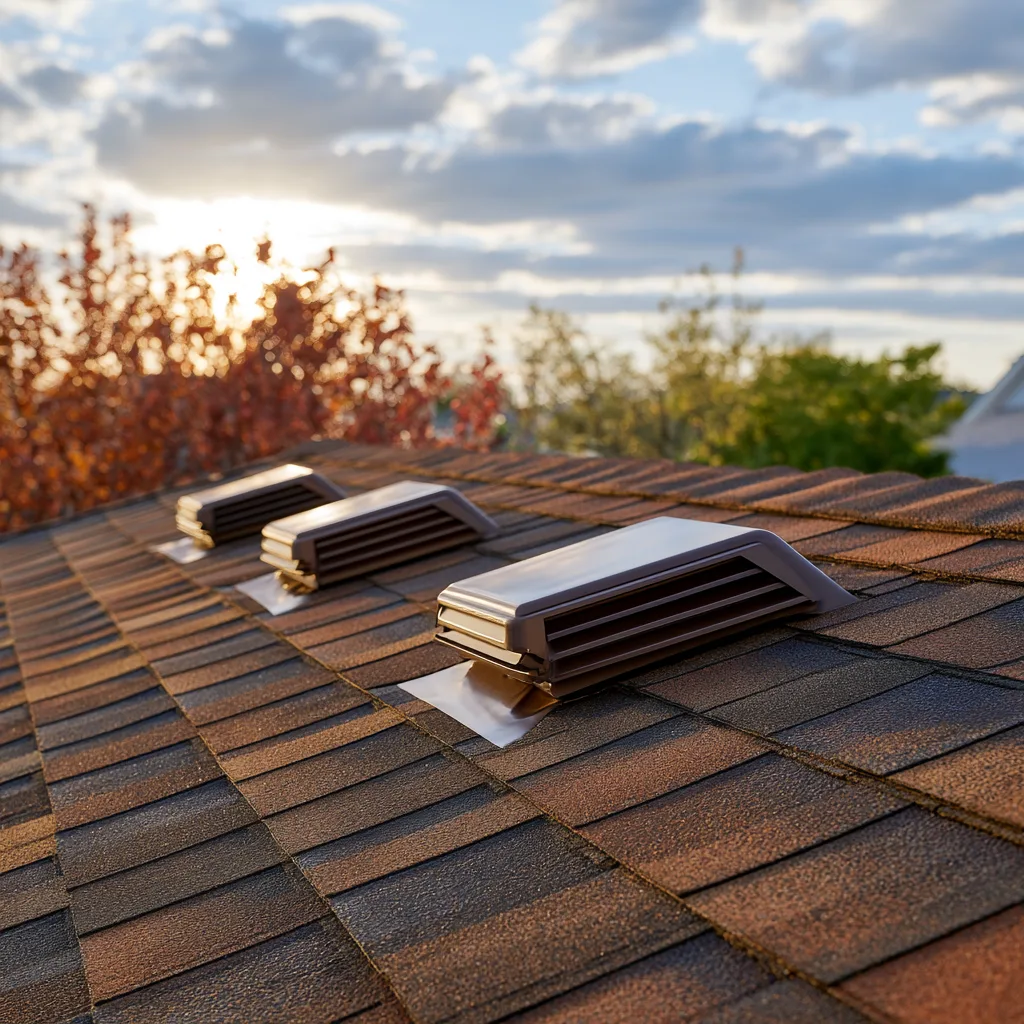
Roof Ventilation in Hurst, TX
A roof vent needs a working path for air below it. Assess intake, exhaust and the attic arrangement before adding more openings.
Balance intake and exhaust on your Hurst roof
On a vented attic, air needs a way in low on the roof and a way out higher up. Adding an exhaust vent without an adequate intake path does not create balanced ventilation. The opening can be present while the intended airflow is blocked by insulation, closed soffits or a disconnected roof space.
We consider ventilation with the roof assembly, especially during replacement when openings and flashings are accessible. Roof shape, attic divisions and the selected ventilation products affect the layout. The number of visible vents alone does not tell us whether the system is working as intended.
A free roof inspection can start that discussion. If the concern also involves indoor moisture, air leakage, insulation or HVAC equipment, those parts need the appropriate assessment rather than a promise that a new roof vent will solve everything.
Look at the attic and the roof together
A hot attic is a symptom to understand, not a vent count to increase. We look at the path through the space and the sources of heat or moisture that affect it.
- Intake that can actually admit air
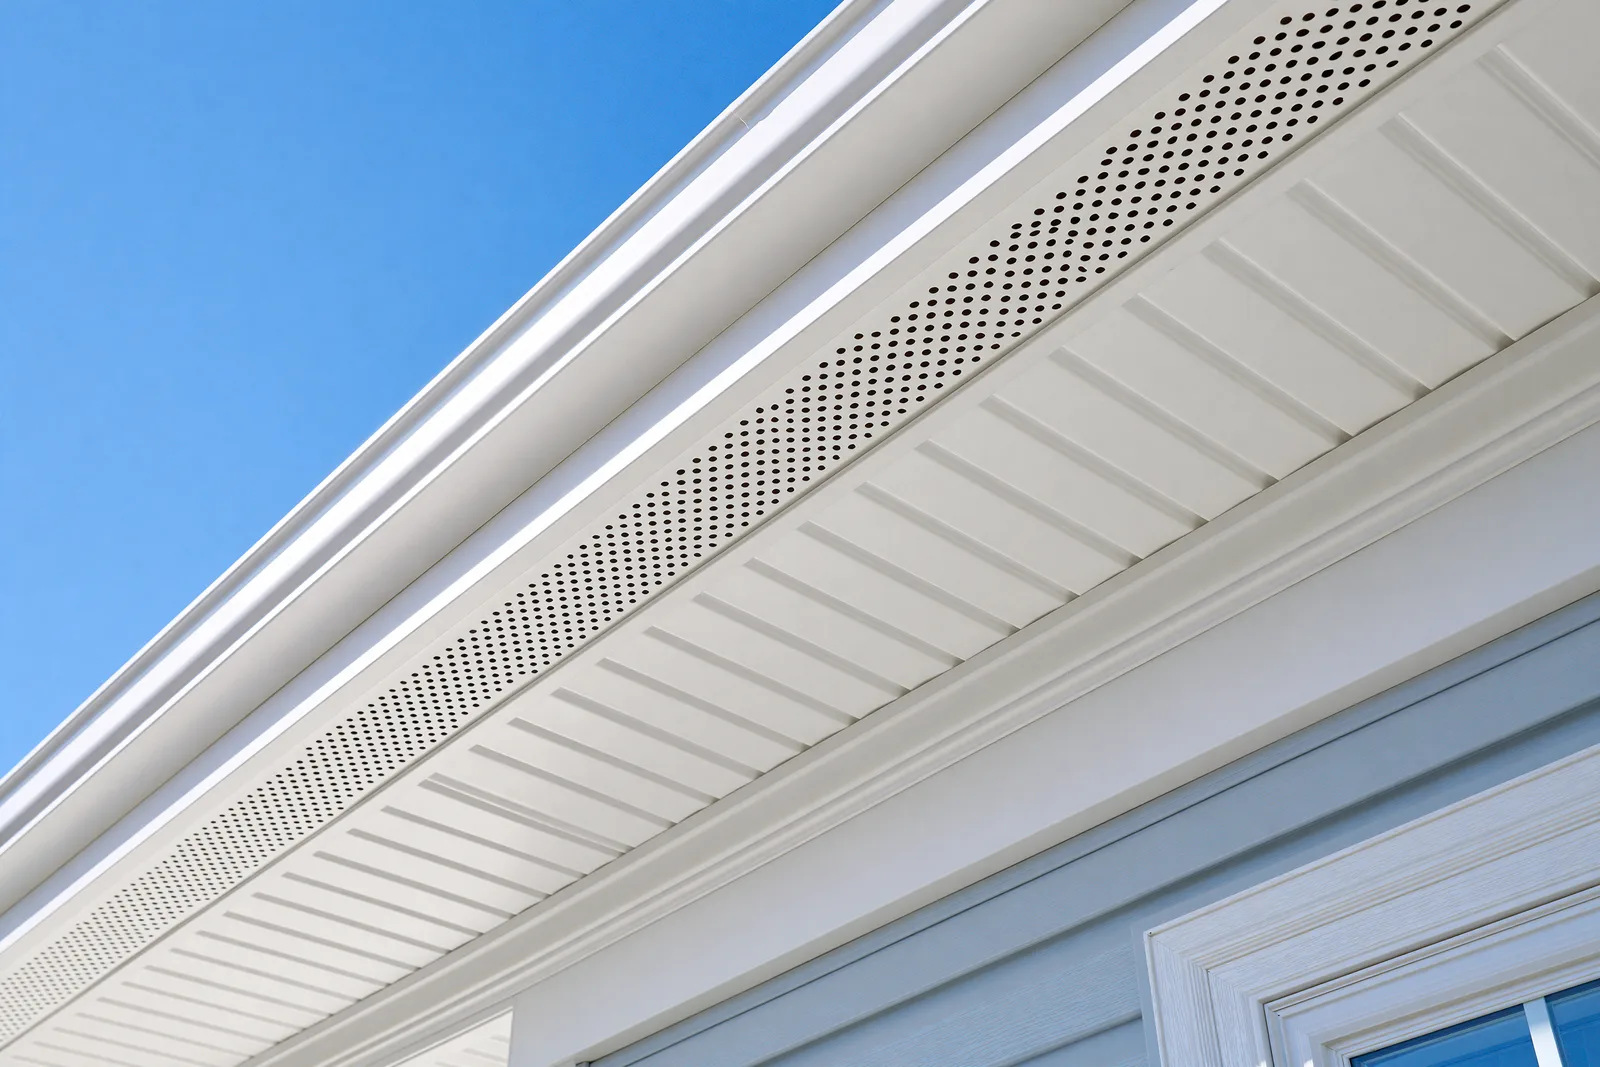
Soffit openings need a clear route above them. Insulation pressed into the eaves can block that route even when the vented panel looks open from outdoors. Baffles can preserve a passage where the roof and attic design call for them.
- Exhaust connected to the same space
A ridge vent serves the space beneath that ridge. Attic partitions, isolated roof sections and short ridges can change what it reaches. Exhaust sizing uses the product’s net free vent area, the usable opening rather than the outside dimensions of the cover.
- Moisture sources and air leakage
A bathroom fan discharging into the attic, a duct problem or indoor air leaking through the ceiling can add moisture. Correcting those causes can require HVAC or other work. Ventilation does not replace air sealing, suitable insulation or repair of a rain leak.
- The existing attic design
A deliberately unvented roof assembly should not receive extra vents by habit. Its moisture control and insulation design need to be understood first. The roofing detail has to fit that construction.
Choose compatible ventilation details
Use roof geometry and the chosen manufacturer’s calculations to plan compatible intake and exhaust. Owens Corning’s roofing-system guidance explains their combined role.
Mixing exhaust types can pull air between nearby outlets instead of along the intended low-to-high path. More openings are not automatically better; the proposed arrangement needs to work as one system.
Coordinate ventilation with repair or replacement
Reroofing makes roof-side ventilation details easier to reach, but the new covering does not automatically change what is happening inside the attic.
- Set the opening before covering it
Cuts, fasteners and weather protection must follow the vent instructions and respect the roof structure. A cover installed over an inadequate opening cannot supply its intended airflow.
- Keep the flashing complete
An individual vent is also a roof penetration. Underlayment and shingles must connect to its base properly so an airflow improvement does not introduce a rain leak.
- Agree connected work
Blocked intake, insulation or duct concerns may sit outside the roof covering itself. The replacement scope should identify any included ventilation changes and the other work needed to support them.
Roof ventilation FAQs
Will more vents solve a hot attic?
Not necessarily. Intake, exhaust, attic layout, insulation and indoor air leakage all matter. Adding outlets to a blocked or unsuitable system can leave the original problem unresolved.
Does a powered vent need intake air?
Yes. Air removed from the attic needs a suitable replacement-air path. Without it, the fan may draw from unintended places. The selected system and the building’s airflow and electrical conditions need to be considered together.
Can insulation block soffit ventilation?
Yes. Insulation packed into the eaves can obstruct the passage above an intake vent. An appropriate baffle and clear path can help preserve airflow without simply removing necessary attic insulation.
Does reroofing automatically solve attic moisture?
No. A new covering does not correct every moisture source, blocked air path or duct problem. Ventilation changes need to be specified, and roof leaks, air sealing or mechanical issues need their own repair.
Make the roof openings work together.
Tell us about the attic concern or the roofing project you are planning. We can discuss the roof-side ventilation details and how they connect to the rest of the work.